Walk around Bean House
Built to the measurements of the final plans. Turn it all the way round: the gabled wings, the open patio, the studio, the pool and the garage.
months left on the building license. The license is valid until about April 2028. A buyer who starts within this window builds exactly what is approved, without a new application. If more time is needed, the license can be extended.
The facts
- Plot size
- 23,084 m²
- Living area
- 357 m²
- Bedrooms · bathrooms
- 4 · 4
- Floors
- Single storey
- Garage
- 79 m²
- Studio with bathroom
- 40 m²
- Pool
- 13.6 × 3.4 m
- Covered porches
- 35 m²
- Location
- Ses Salines
- To the nearest beach
- 10 min by car
- To Palma airport
- 45 min
- Land registry
- Parcels 124 + 125
The house, as designed
Renders from the architect's project. Tap any picture to see it larger.
Renders are illustrations of the approved project. Finishes and planting may differ.
Why this saves a buyer years
1–3 years
The permit is done
Building licenses in Mallorca often take one to three years. This one is already granted by the town hall.
The design is done
A full architect's project comes with the land: floor plans, elevations and technical drawings, ready for a builder to price.
Space is rare
23,084 m² of land around one house near Ses Salines. Plots this size with a building license are very hard to find in Mallorca.
What you get
- 23,084 m² of land, with clean title in the land registry
- Granted building license (transfer to the buyer)
- The approved basic and execution project (proyecto básico y de ejecución) for the house, garage, studio and pool
- Topographic survey and geotechnical study
- Off-grid: there is no mains water or electricity on the land. The project plans solar panels, with a battery room in the garage, and a septic system with a biological filter. Wells for geothermal energy are also approved.
- Introductions to the architect and local builders
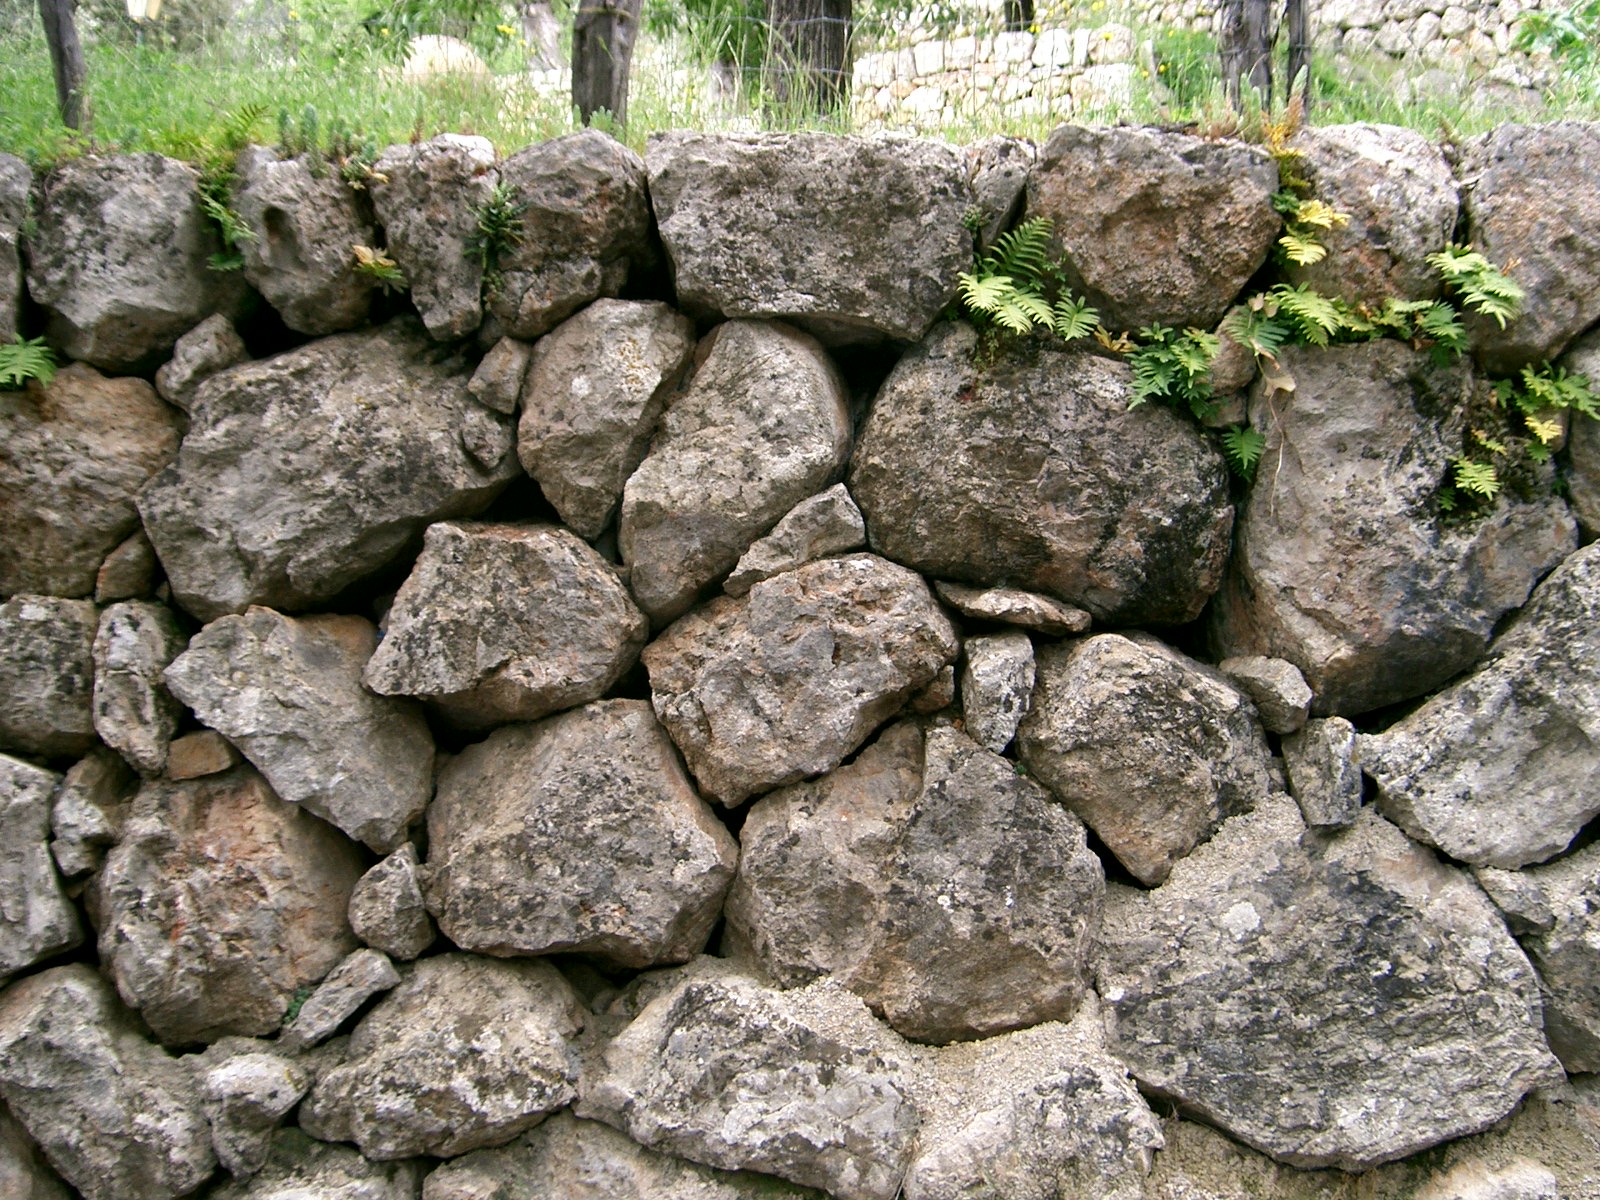
Around Ses Salines
The south-east of Mallorca: long white beaches, the salt flats that gave the town its name, and quiet villages. The nearest beach is 10 minutes away by car.
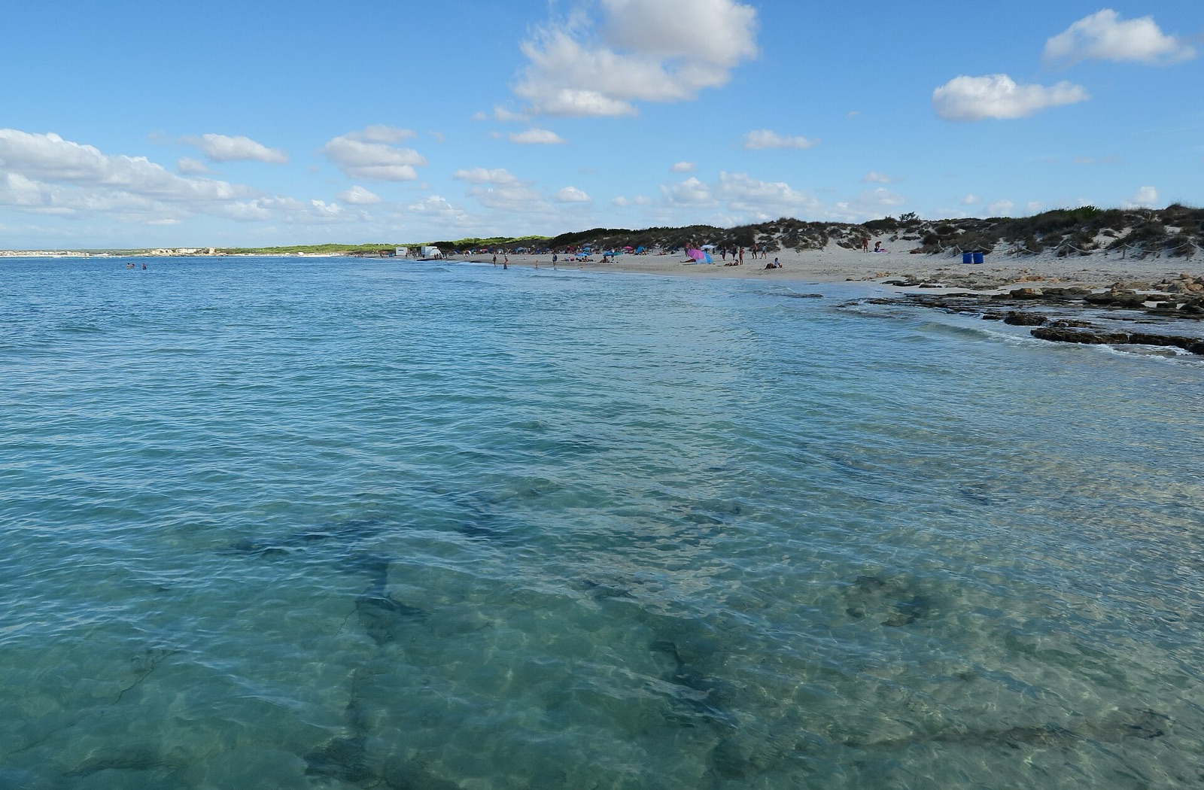

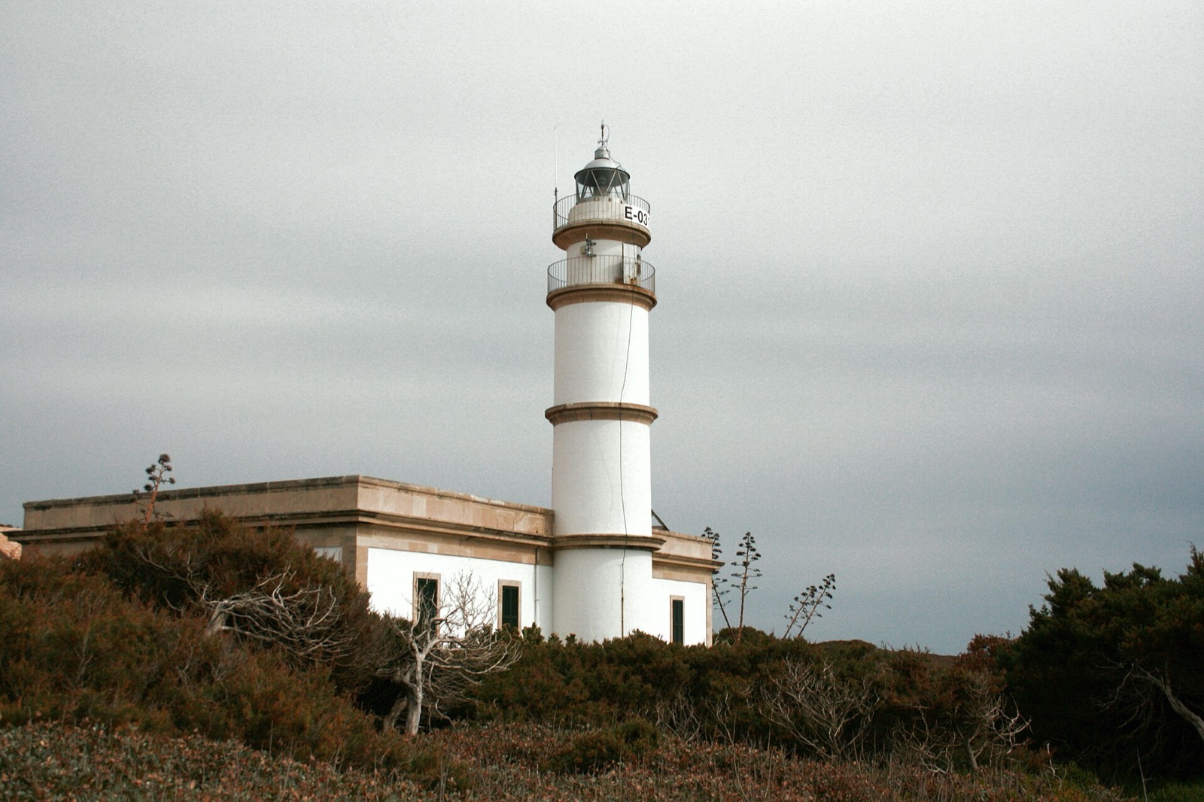
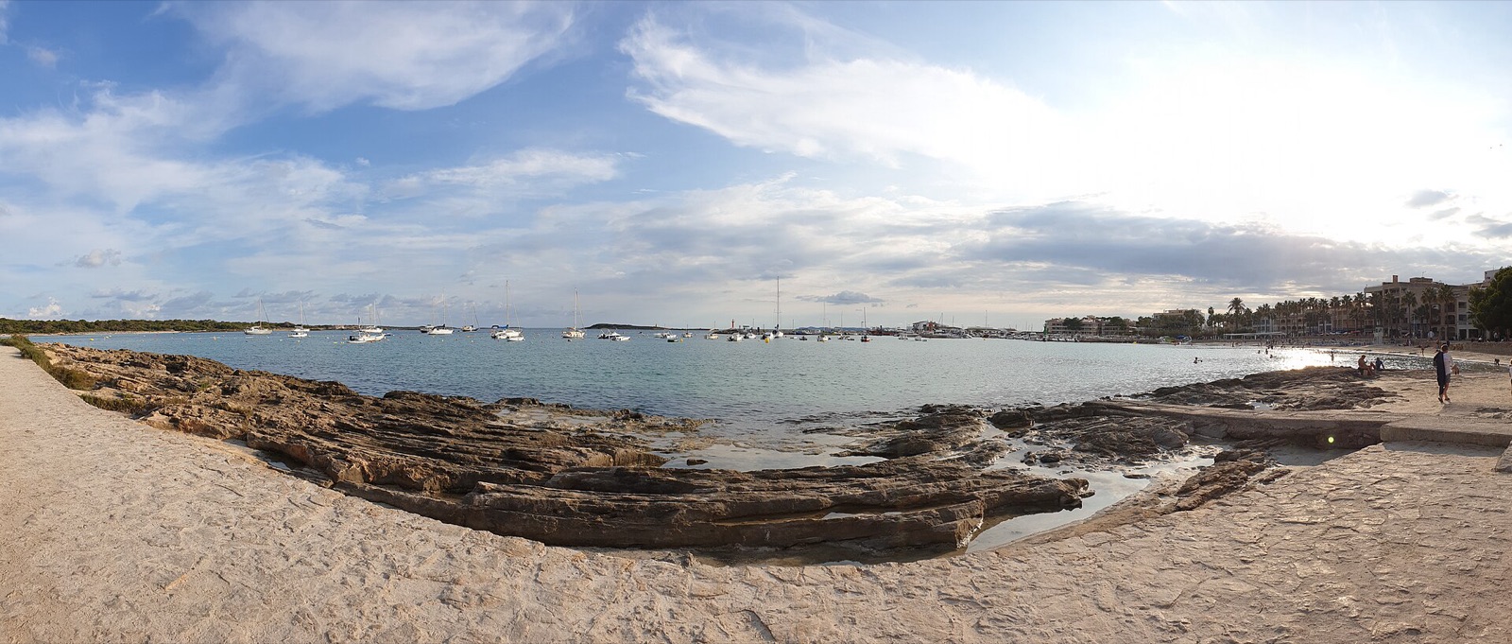
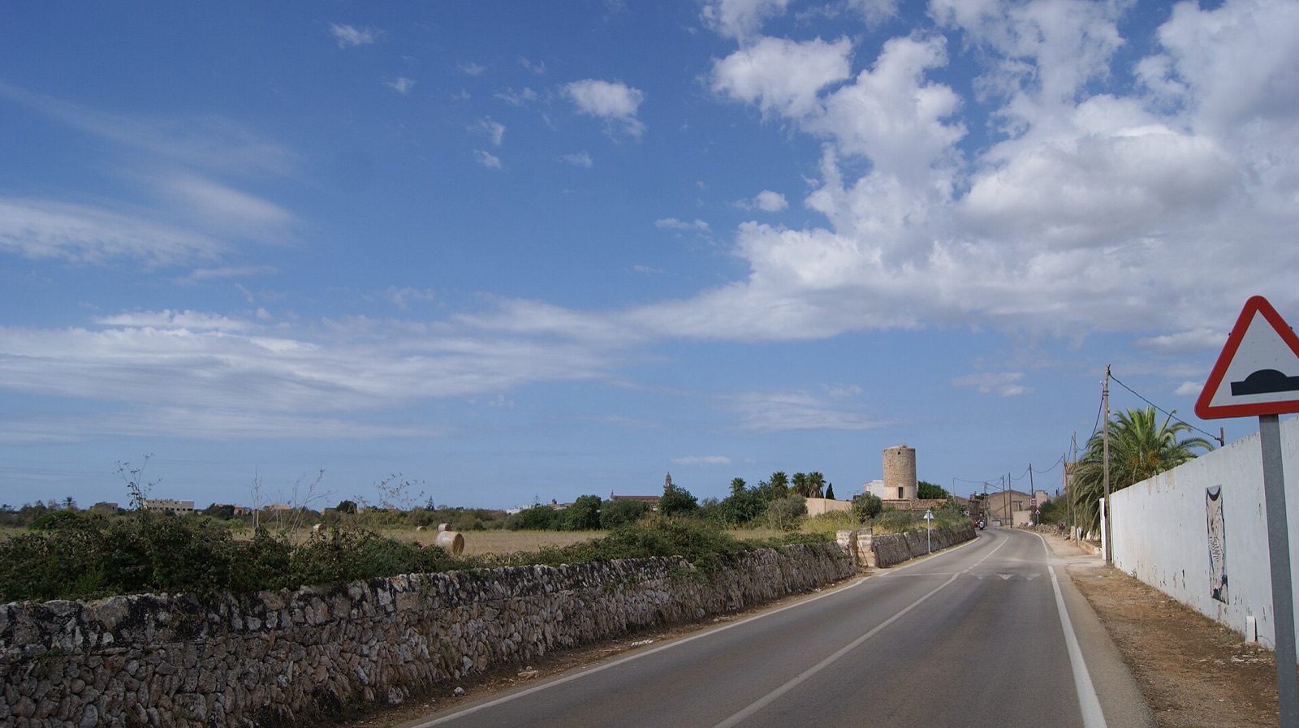
Where it is
In the countryside north-east of Ses Salines, towards Es Llombards. Tap the map to open the exact spot in Google Maps.
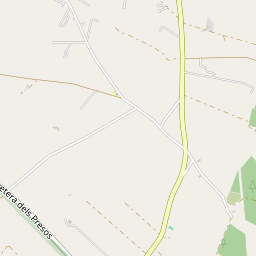
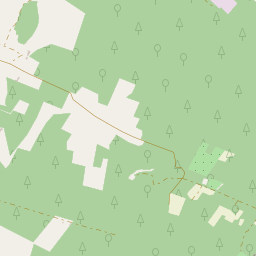
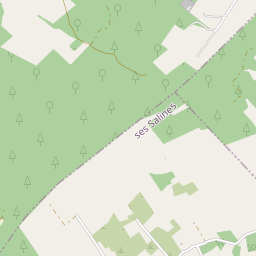
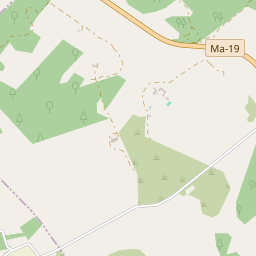
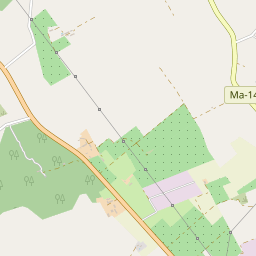
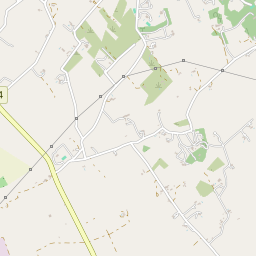
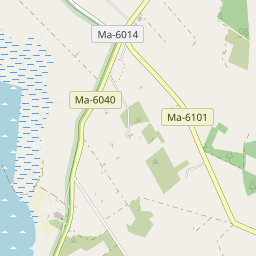
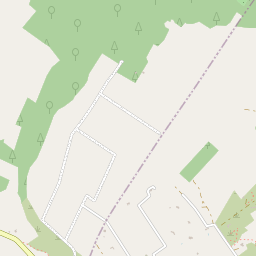
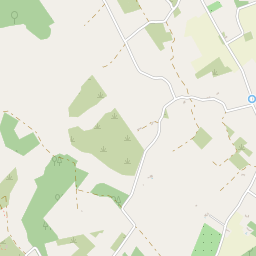
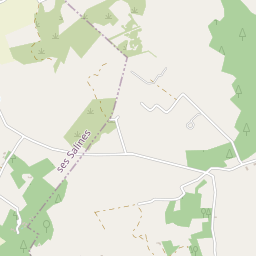
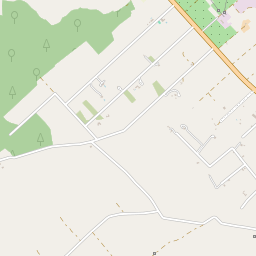
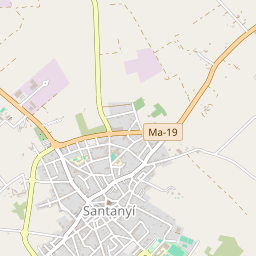
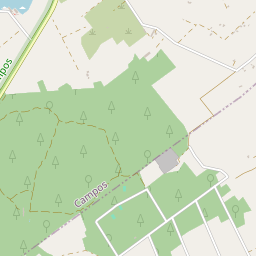
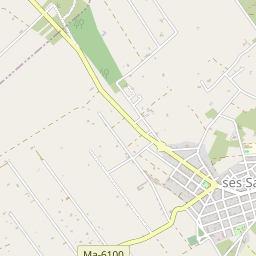
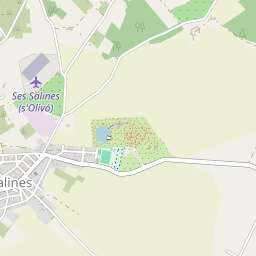
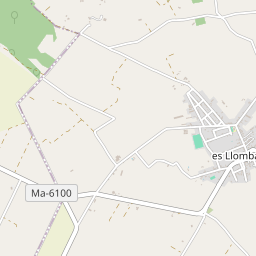
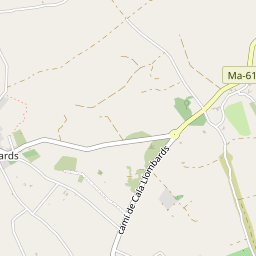
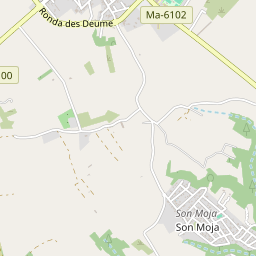
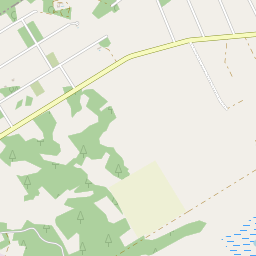
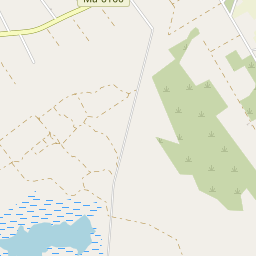
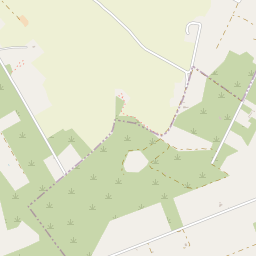
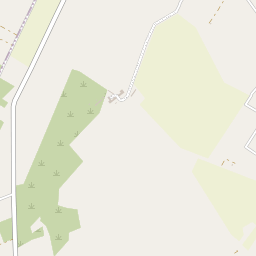
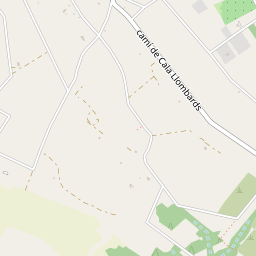
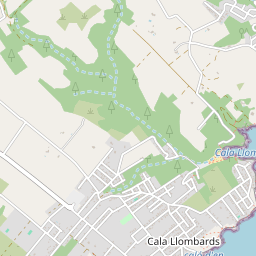
39°21′30.6″N 3°04′14.2″E · Ses Salines, MallorcaMap © OpenStreetMap contributors
Request the dossier
Write to us and we send the license, the architect's project and the land registry extract. Private viewings on site.
+34 639 224 549